Available to OrderFor SaleLuxuryMulti Section

Big Easy

6300 Mobile Hwy, Pensacola, FL 32526Built by Southern Energy

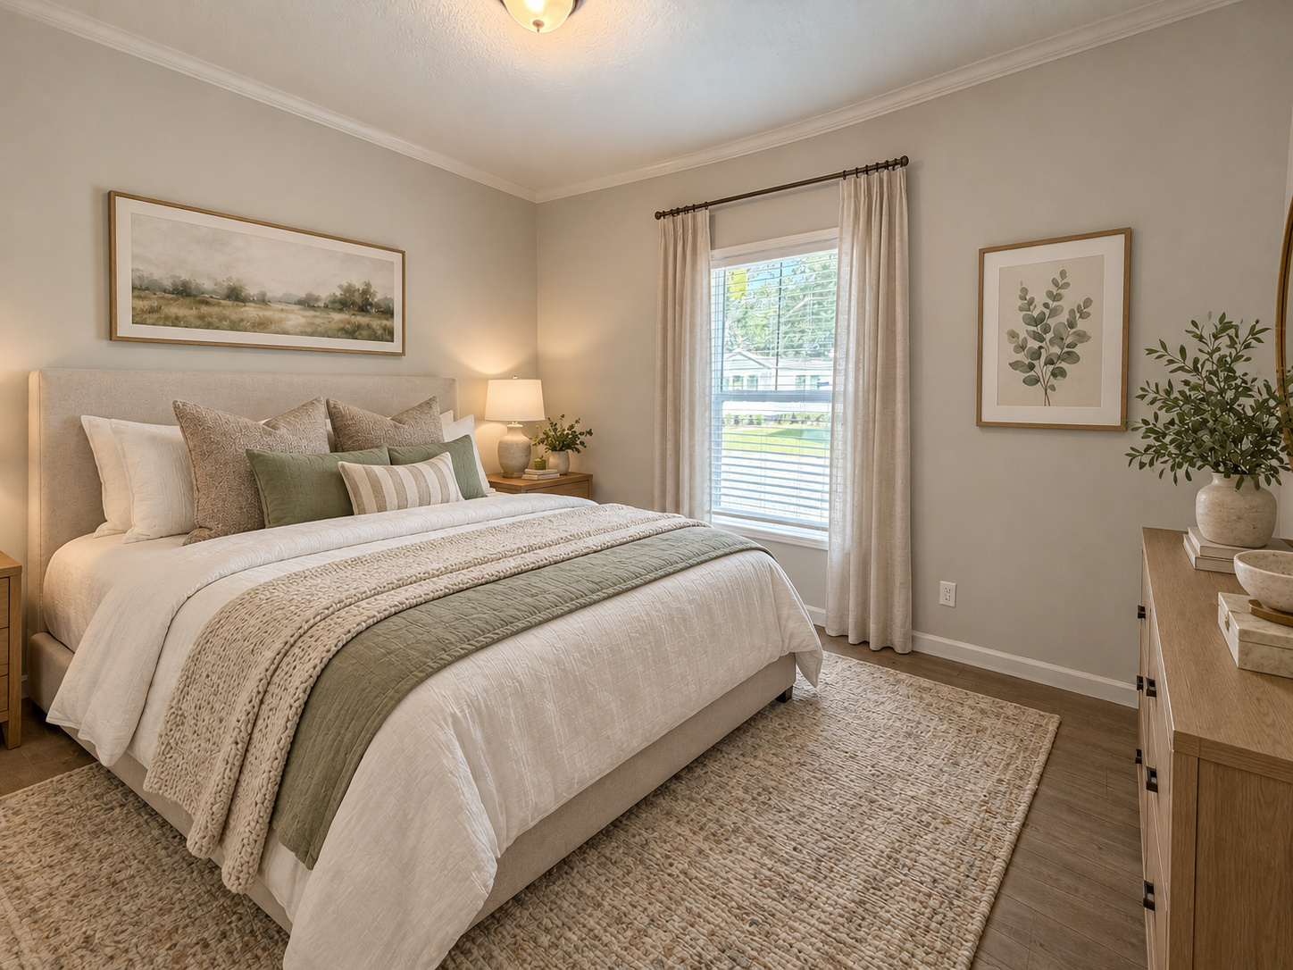
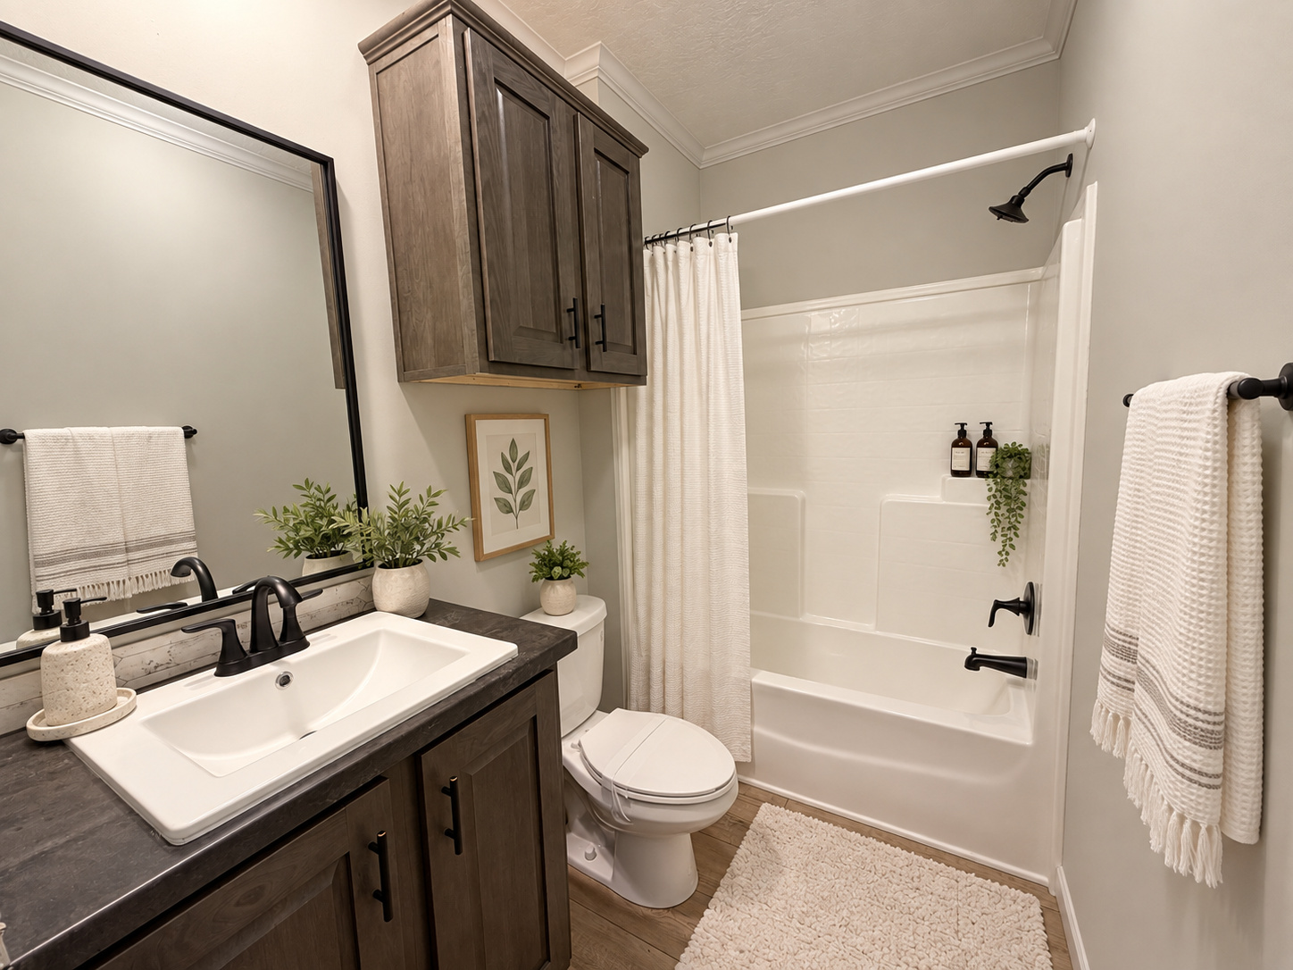
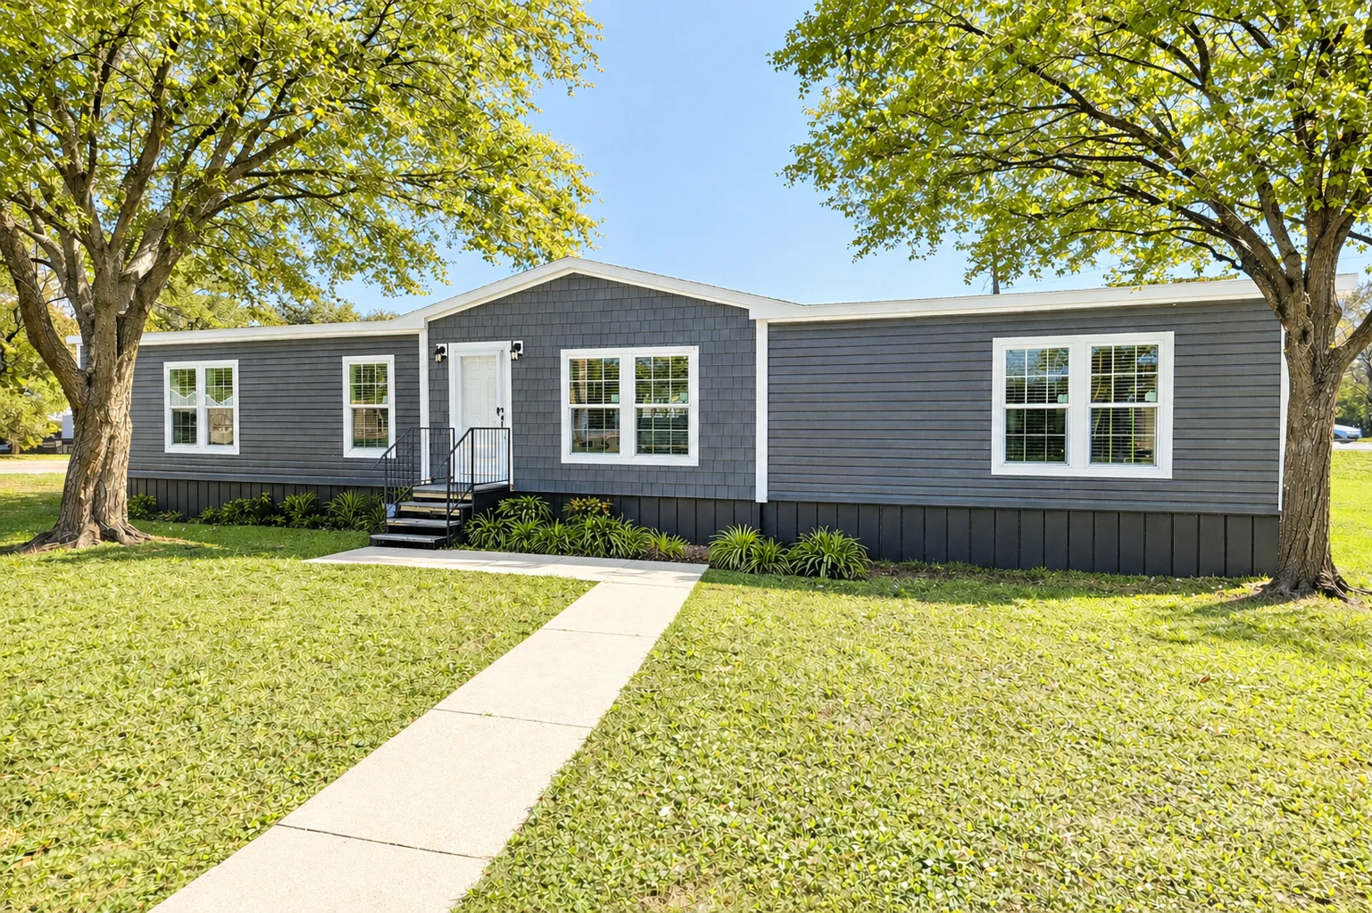
Big Easy manufactured home by Southern Energy — photo 1 of 21
Big Easy manufactured home by Southern Energy — photo 2 of 21
Big Easy manufactured home by Southern Energy — photo 3 of 21
Big Easy manufactured home by Southern Energy — photo 4 of 21
Big Easy manufactured home by Southern Energy — photo 5 of 21
Big Easy manufactured home by Southern Energy — photo 6 of 21
Big Easy manufactured home by Southern Energy — photo 7 of 21
Big Easy manufactured home by Southern Energy — photo 8 of 21
Big Easy manufactured home by Southern Energy — photo 9 of 21
Big Easy manufactured home by Southern Energy — photo 10 of 21
Big Easy manufactured home by Southern Energy — photo 11 of 21
Big Easy manufactured home by Southern Energy — photo 12 of 21
Big Easy manufactured home by Southern Energy — photo 13 of 21
Big Easy manufactured home by Southern Energy — photo 14 of 21
Big Easy manufactured home by Southern Energy — photo 15 of 21
Big Easy manufactured home by Southern Energy — photo 16 of 21
Big Easy manufactured home by Southern Energy — photo 17 of 21
Big Easy manufactured home by Southern Energy — photo 18 of 21
Big Easy manufactured home by Southern Energy — photo 19 of 21
Big Easy manufactured home by Southern Energy — photo 20 of 21
Big Easy manufactured home by Southern Energy — photo 21 of 21
1 / 21 — Big Easy
4 or 5Bedrooms
2Bathrooms
2,052 sq ftArea
28x76Size

Overview

Builder
Southern Energy
Bedrooms
4 or 5
Bathrooms
2
Area
2,052 sq ft
Size
28x76
Section type
Multi Section
Wind rating
Wind Zone II
Status
Available to Order, For Sale, Luxury

Features

  • Option for 5th Bedroom
  • Open Concept
  • Gourmet Kitchen Island
  • Walk-In Pantry
  • Dining Room
  • Family Room / Den
  • Drywall
  • Entertainment Unit
  • Electric Fireplace
  • Separate Tub and Shower
  • Split Bedrooms
  • Dual Sinks in Bath
  • Utility / Laundry Room
  • Central Cooling
  • Central Heating
  • Fire Alarm
  • Gourmet Kitchen
  • Kitchen Island
  • Pantry
  • Utility Room With Washer/Dryer Hookups
  • Laundry Room
  • Dual Sinks
  • Ensuite
  • Ample Storage Throughout

Floor plan

Bedrooms
4 or 5
Bathrooms
2
Size
2,052 sq ft
Big Easy floor plan, 28x76Request the floor plan

Send this home to yourself, text it to whoever's deciding with you, or print a one-page flyer with the specs.

About this home

The Big Easy by Southern Energy is a spacious multi-section home in the Estates series, designed for families who want room to spread out. Its open-concept layout and optional 5th bedroom make it a flexible choice for growing households. This home delivers 2,009 sq ft of thoughtfully designed living space.

Quick overview

  • Size: 2,009 sq ft (28x76)
  • Layout: Multi-section, open concept
  • Bed / bath: 4 or 5 bed / 3 bath
  • Build: Southern Energy Estates series, Wind Zone II

Highlights

  • Open-concept living: The living room, dining area, and kitchen flow seamlessly together, creating an inviting space for family and guests.
  • Gourmet kitchen: A kitchen island with a walk-in pantry provides both workspace and storage in the heart of the home.
  • Family room / den: A dedicated family room with a built-in entertainment unit and electric fireplace creates a cozy gathering spot.
  • Owner's suite: The private primary ensuite features dual vanities, a garden soaking tub, and a separate walk-in shower.
  • Split bedrooms: The owner's suite is separated from the additional bedrooms for privacy and quiet.
  • Optional 5th bedroom: The floor plan offers an optional 5th bedroom layout for families who need the extra space.
  • Climate control: Central cooling and central heating ensure comfort in every season.
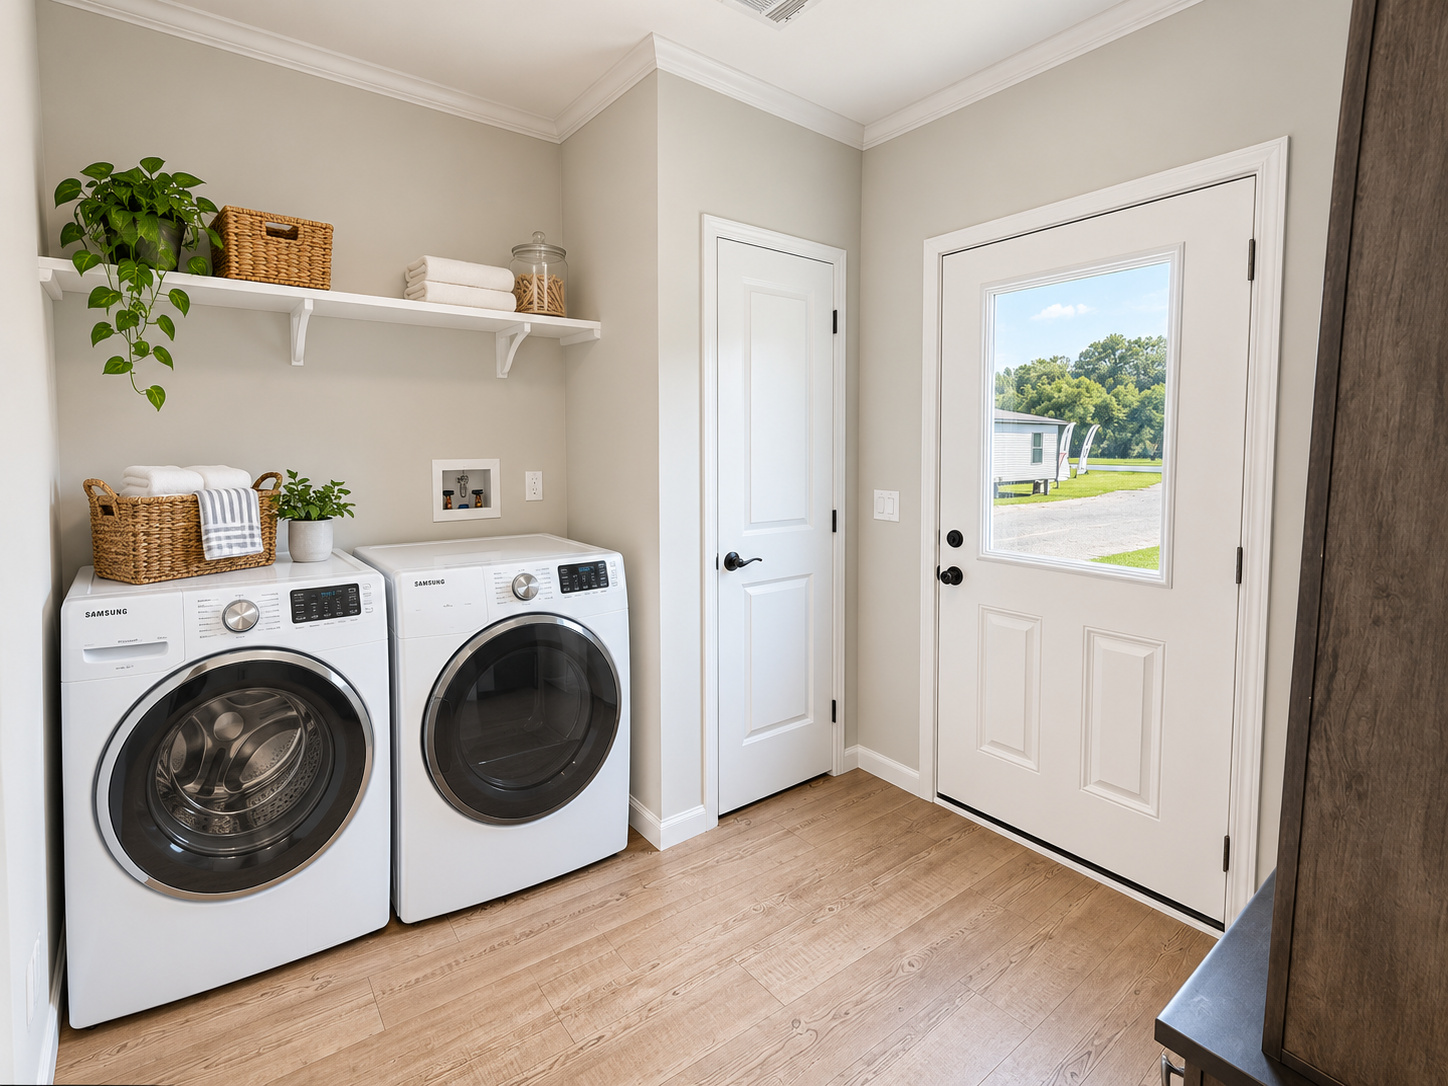
  • Laundry: A dedicated utility / laundry room keeps chores out of the main living areas.

Similar homes

Providence manufactured home by Champion Homes
For SaleOn Site
18

Providence

Champion Homes

10300 Pensacola Blvd, Pensacola, FL

4 or 5Beds
2Baths
1,920Sq ft
32x64Size
  • Option for 5th Bedroom
  • Open Concept
  • Gourmet Kitchen Island
  • +10 more

Price

starting from the $160,000s

Includes delivery, set & tie-down, AC & skirting. Call for your exact quote.

View details
Keep manufactured home by Clayton
For SaleLuxuryOn Site
30

Keep

Clayton

10300 Pensacola Blvd, Pensacola, FL

3Beds
2Baths
2,040Sq ft
32x68Size
  • Ample Storage Throughout
  • Bonus Room
  • Central Cooling
  • +8 more

Price

starting from the $200,000s

Includes delivery, set & tie-down, AC & skirting. Call for your exact quote.

View details
Lean On me manufactured home by Clayton
For SaleOn Site
7

Lean On me

Clayton

10300 Pensacola Blvd, Pensacola, FL

3Beds
2Baths
1,456Sq ft
28x56Size
  • Ample Storage Throughout
  • Central Cooling
  • Central Heating
  • +14 more

Price

starting from the $150,000s

Includes delivery, set & tie-down, AC & skirting. Call for your exact quote.

View details