For SaleOn SiteMulti Section

Maple

10300 Pensacola Blvd, Pensacola, FLBuilt by TRU Homes

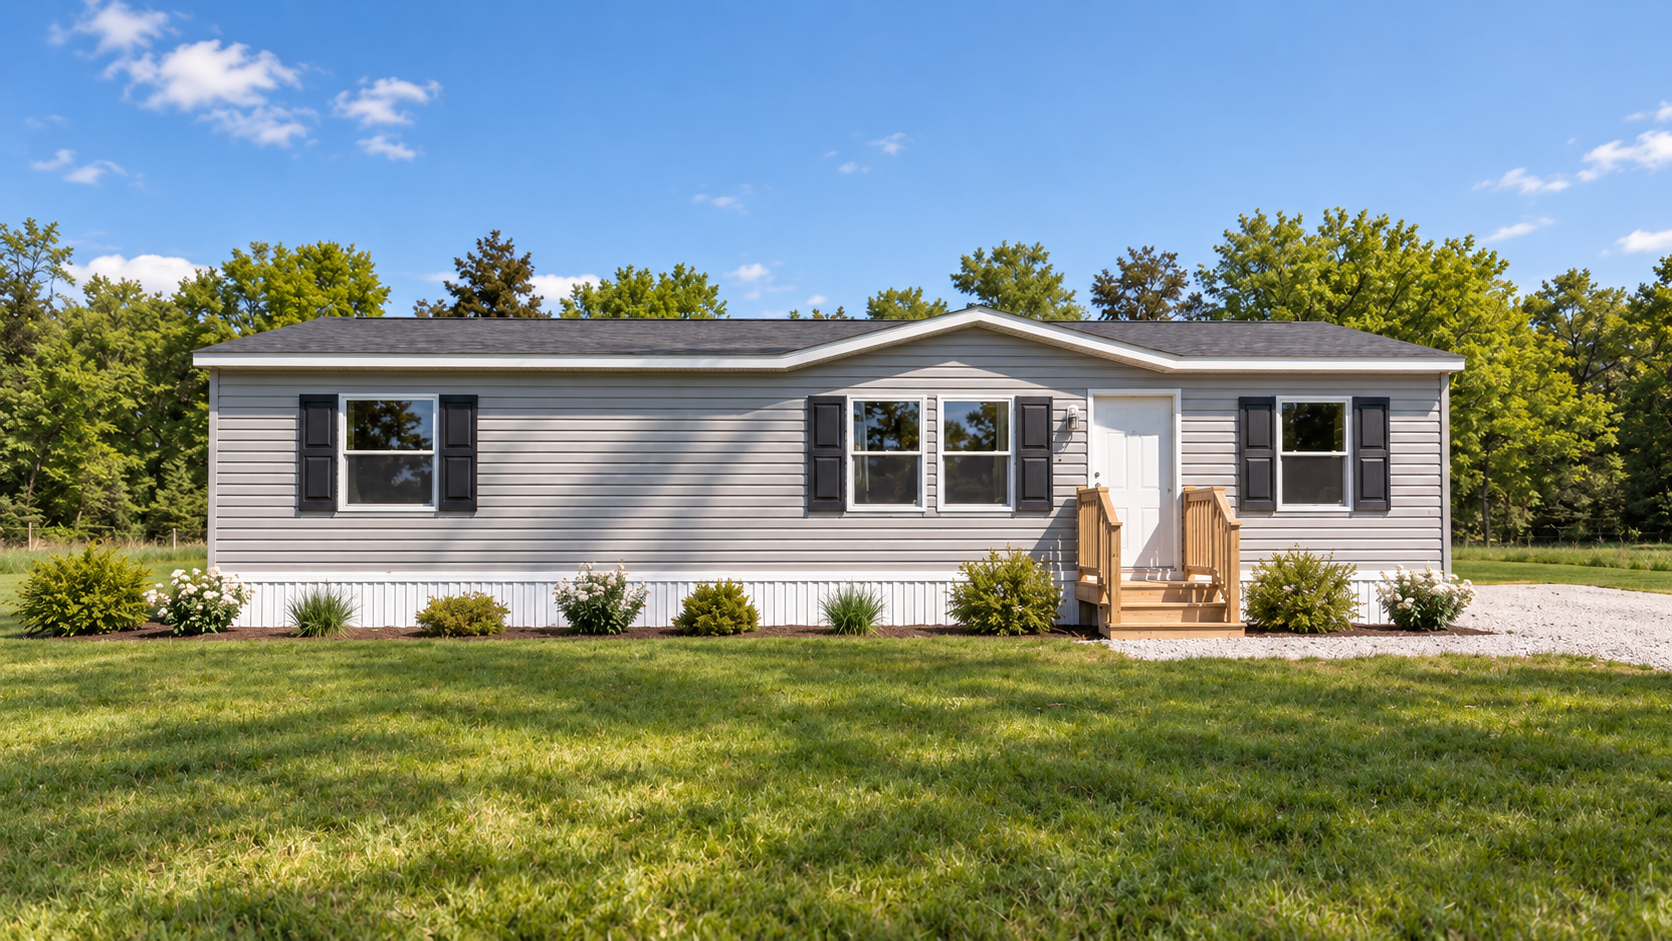
Maple manufactured home by TRU Homes — photo 1 of 15
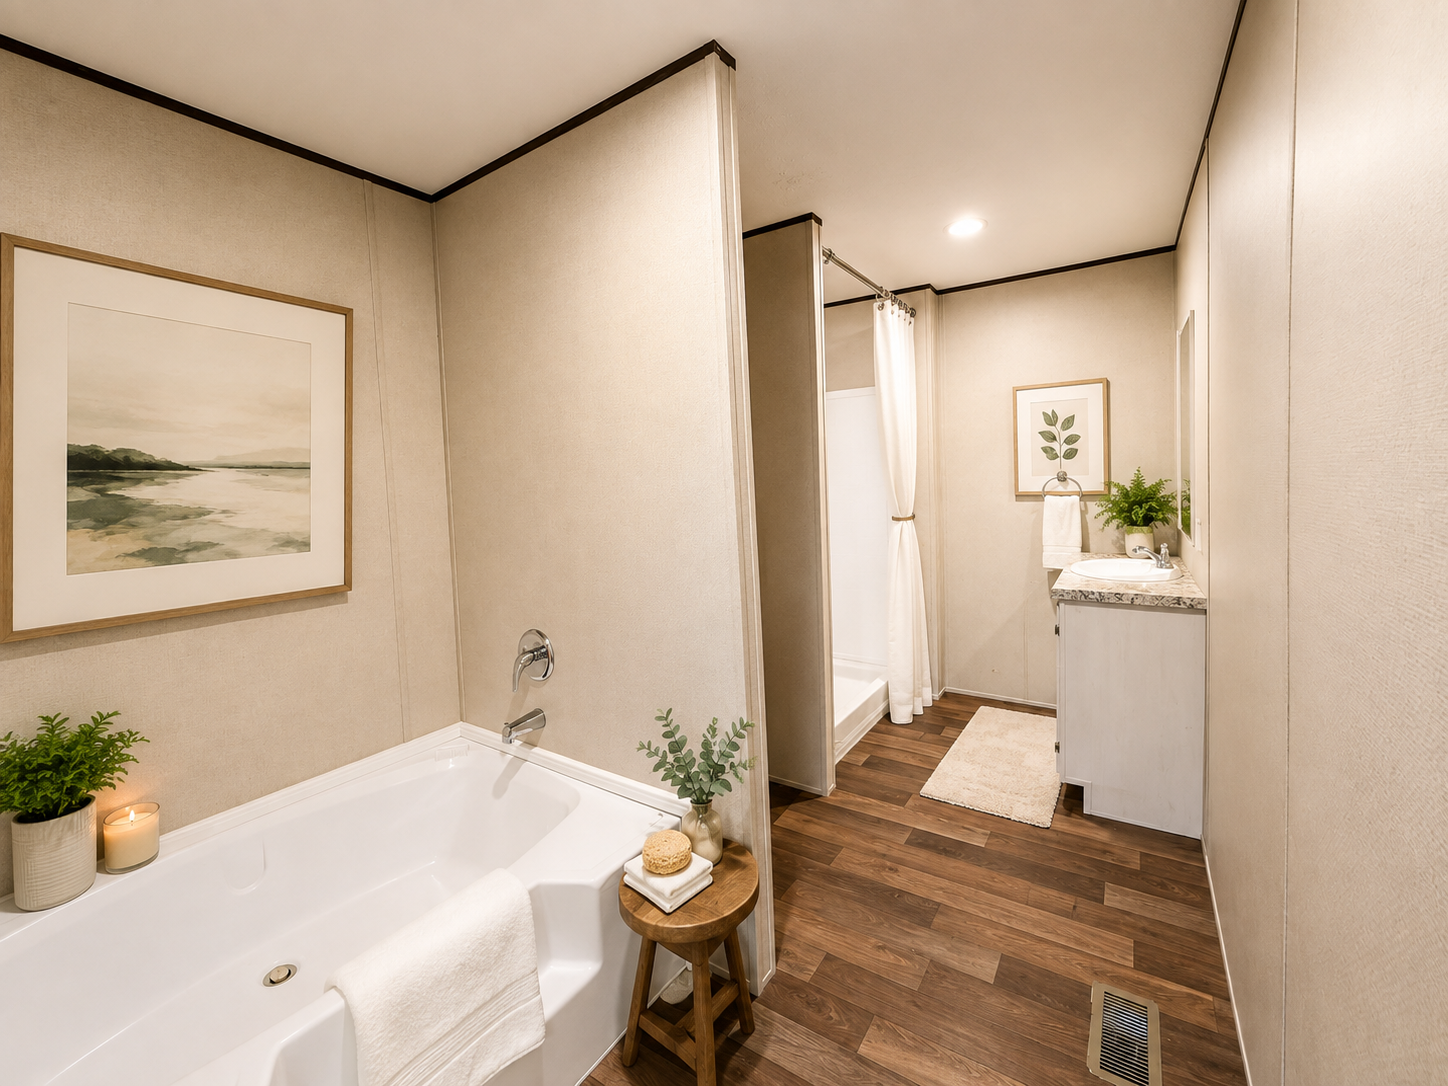
Maple manufactured home by TRU Homes — photo 2 of 15
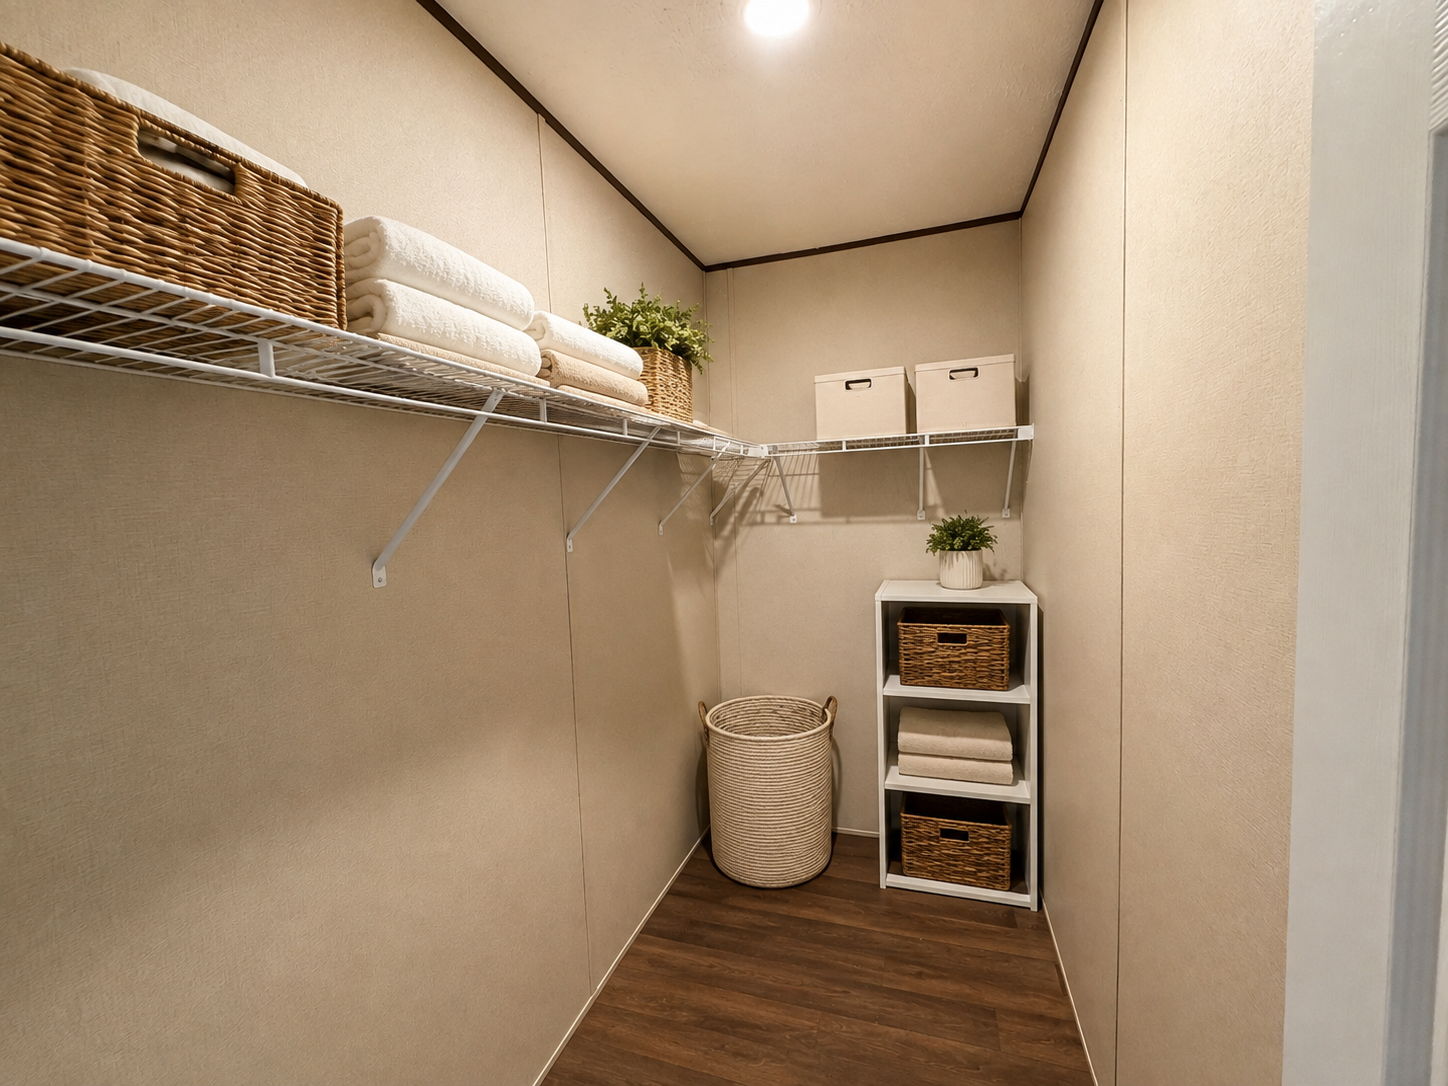
Maple manufactured home by TRU Homes — photo 3 of 15
Maple manufactured home by TRU Homes — photo 4 of 15
Maple manufactured home by TRU Homes — photo 5 of 15
Maple manufactured home by TRU Homes — photo 6 of 15
Maple manufactured home by TRU Homes — photo 7 of 15
Maple manufactured home by TRU Homes — photo 8 of 15
Maple manufactured home by TRU Homes — photo 9 of 15
Maple manufactured home by TRU Homes — photo 10 of 15
Maple manufactured home by TRU Homes — photo 11 of 15
Maple manufactured home by TRU Homes — photo 12 of 15
Maple manufactured home by TRU Homes — photo 13 of 15
Maple manufactured home by TRU Homes — photo 14 of 15
Maple manufactured home by TRU Homes — photo 15 of 15
1 / 15 — Maple
3Bedrooms
2Bathrooms
1,296 sq ftArea
28x48Size

Overview

Builder
TRU Homes
Bedrooms
3
Bathrooms
2
Area
1,296 sq ft
Size
28x48
Section type
Multi Section
Wind rating
Wind Zone II
Status
For Sale, On Site

Features

  • Central Cooling
  • Central Heating
  • Dining Room
  • Kitchen Island
  • Open Concept
  • Split Bedrooms

Floor plan

Bedrooms
3
Bathrooms
2
Size
1,296 sq ft
Maple floor plan, 28x48Request the floor plan

Take the 3D tour

Walk every room from your phone or desktop, then come see it in person on our Pensacola lot.

Open the tour full screen

Send this home to yourself, text it to whoever's deciding with you, or print a one-page flyer with the specs.

About this home

The Maple by TRU Homes is a well-designed multi-section home, perfect for families seeking an open and comfortable living space. Its generous 1296 square feet provides ample room, and the inviting kitchen island serves as a natural gathering point. This home combines practical features with a smart layout.

Quick overview

  • Size: 1296 sq ft (28x48)
  • Layout: Multi Section
  • Bed / bath: 3 bed / 2 bath
  • Build: TRU Homes

Highlights

  • Open-concept living: An expansive living room flows into the bright kitchen, creating an inviting space for daily life and entertaining.
  • Kitchen: The kitchen features a large island, making it a functional hub for cooking and gathering.
  • Bedrooms: This home offers a split bedroom layout for added privacy.
  • Construction: Built to Wind Zone II standards, this home is engineered for durability.
  • Energy: Includes Central Cooling and Central Heating for year-round comfort.
  • Convenience: A dedicated Dining Room provides a distinct space for meals.

Similar homes

Providence manufactured home by Champion Homes
For SaleOn Site
18

Providence

Champion Homes

10300 Pensacola Blvd, Pensacola, FL

4 or 5Beds
2Baths
1,920Sq ft
32x64Size
  • Option for 5th Bedroom
  • Open Concept
  • Gourmet Kitchen Island
  • +10 more

Price

starting from the $160,000s

Includes delivery, set & tie-down, AC & skirting. Call for your exact quote.

View details
Keep manufactured home by Clayton
For SaleLuxuryOn Site
30

Keep

Clayton

10300 Pensacola Blvd, Pensacola, FL

3Beds
2Baths
2,040Sq ft
32x68Size
  • Ample Storage Throughout
  • Bonus Room
  • Central Cooling
  • +8 more

Price

starting from the $200,000s

Includes delivery, set & tie-down, AC & skirting. Call for your exact quote.

View details
Lean On me manufactured home by Clayton
For SaleOn Site
7

Lean On me

Clayton

10300 Pensacola Blvd, Pensacola, FL

3Beds
2Baths
1,456Sq ft
28x56Size
  • Ample Storage Throughout
  • Central Cooling
  • Central Heating
  • +14 more

Price

starting from the $150,000s

Includes delivery, set & tie-down, AC & skirting. Call for your exact quote.

View details