
For SaleOn SiteMulti Section

Redwood

10300 Pensacola Blvd, Pensacola, FLBuilt by TRU Homes

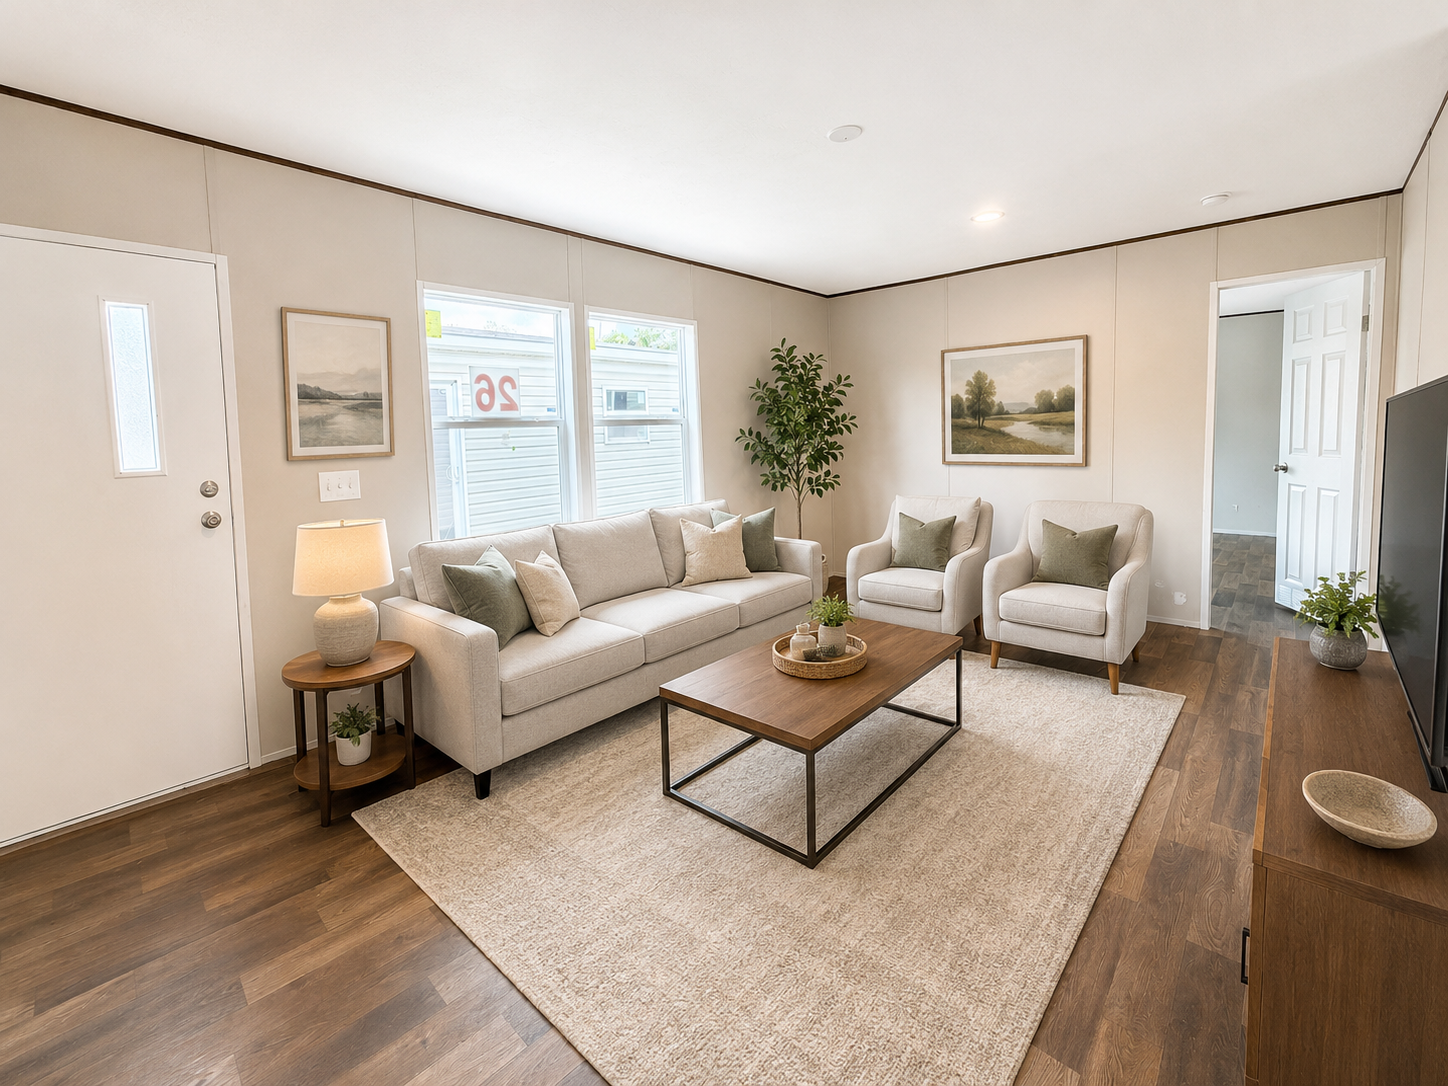
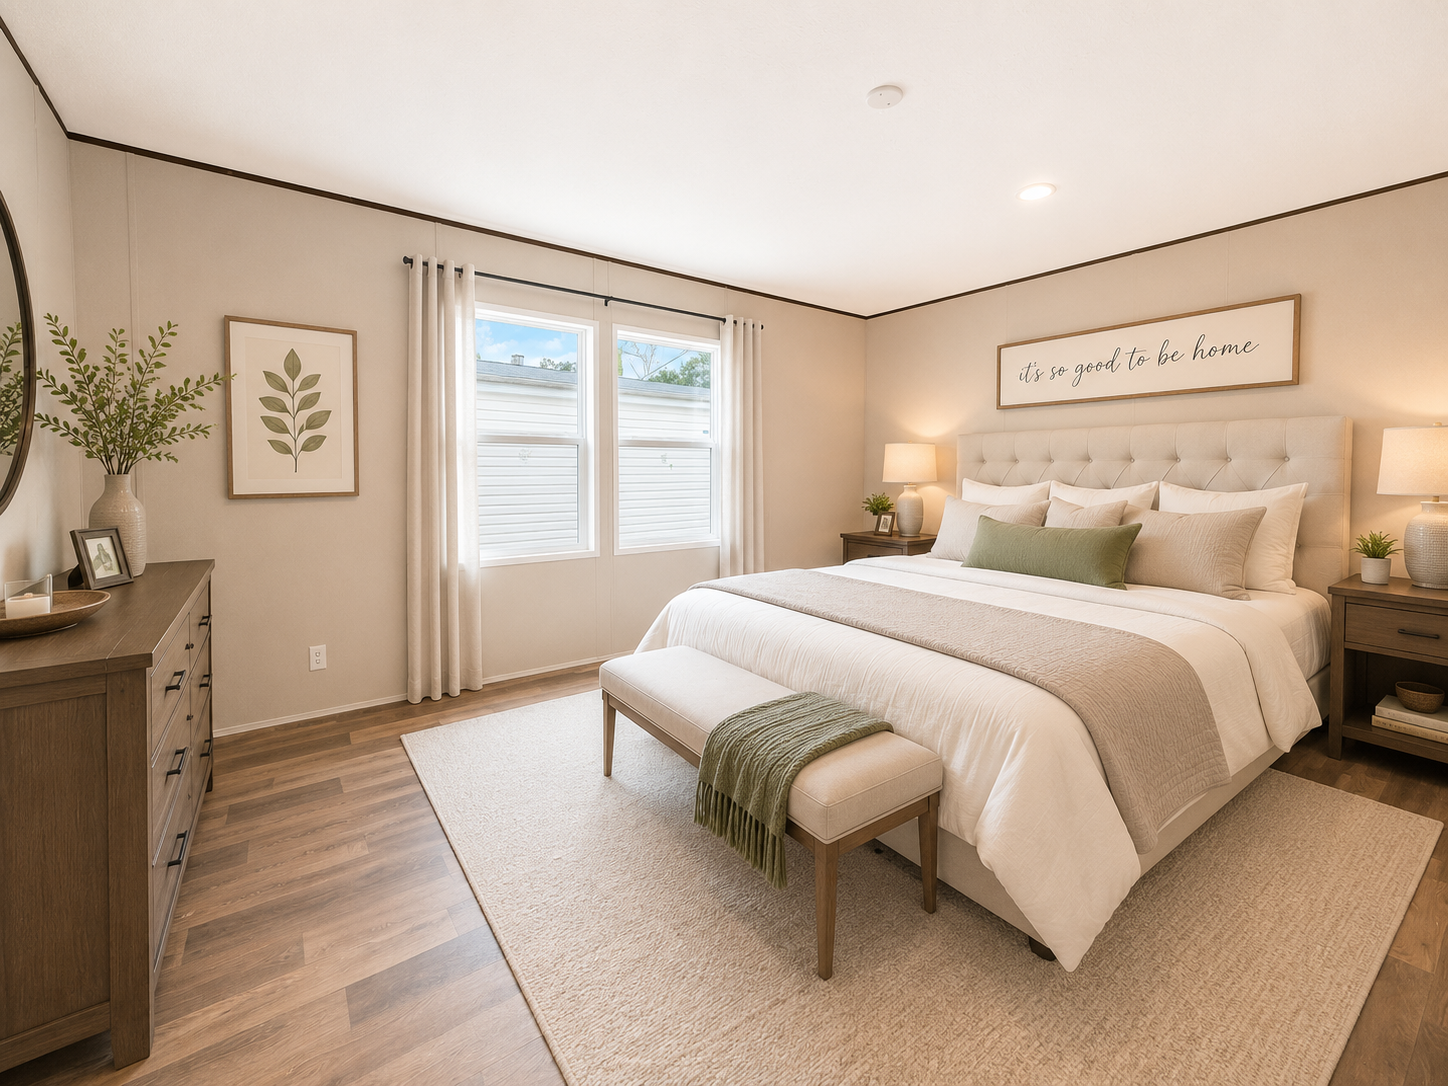
Redwood manufactured home by TRU Homes — photo 1 of 14
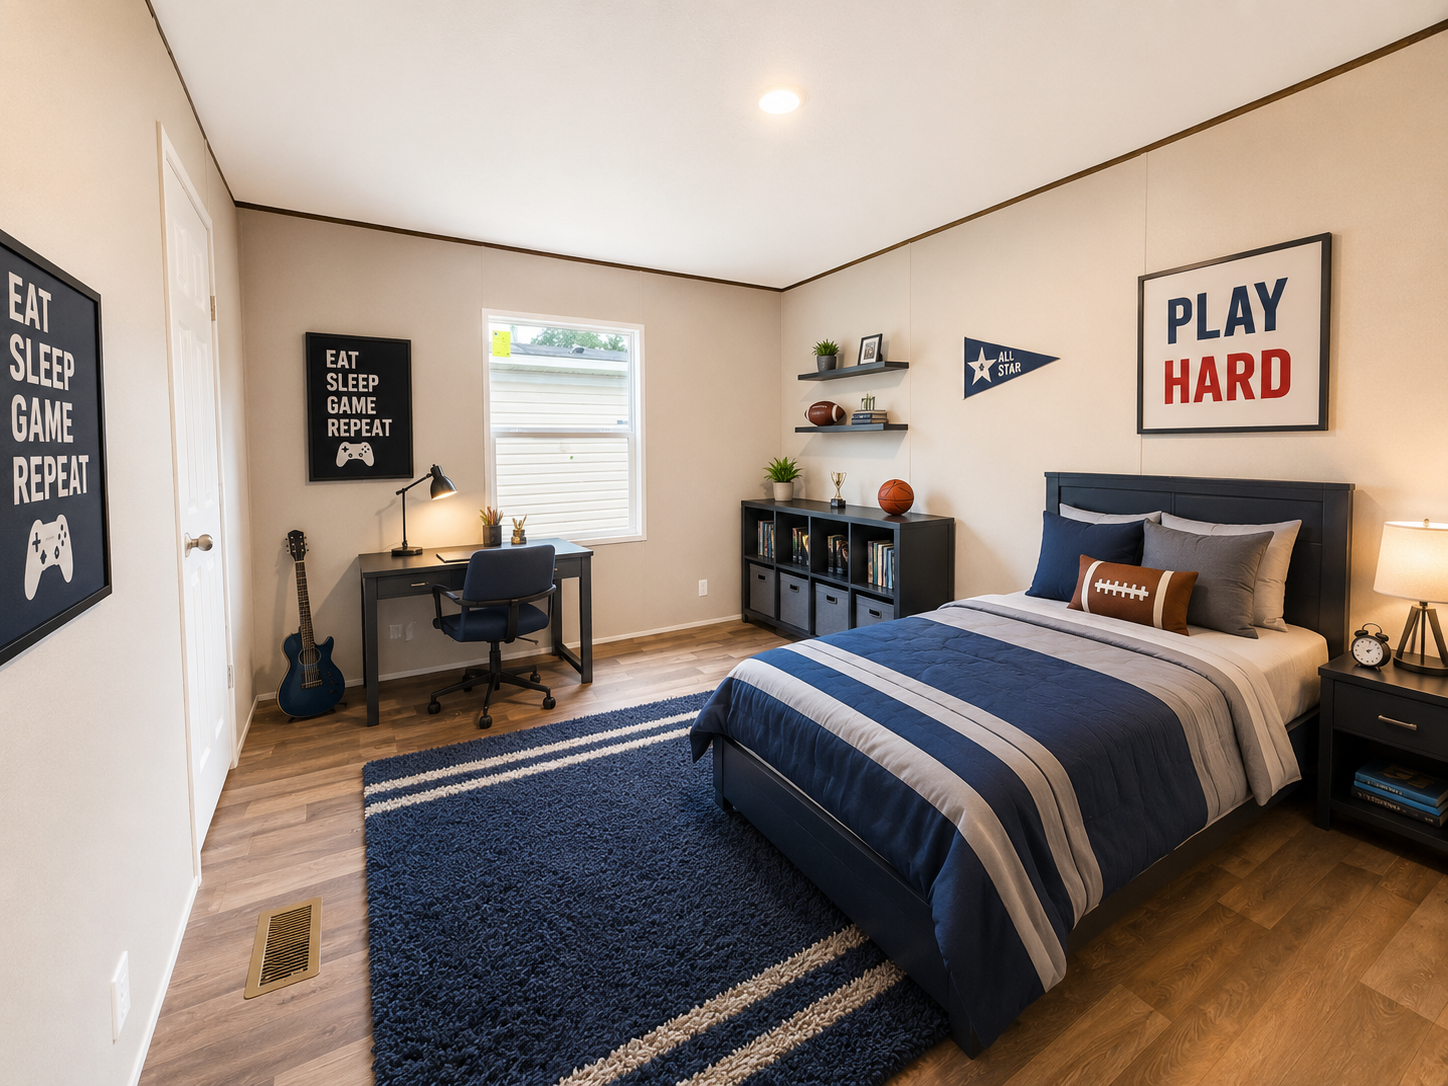
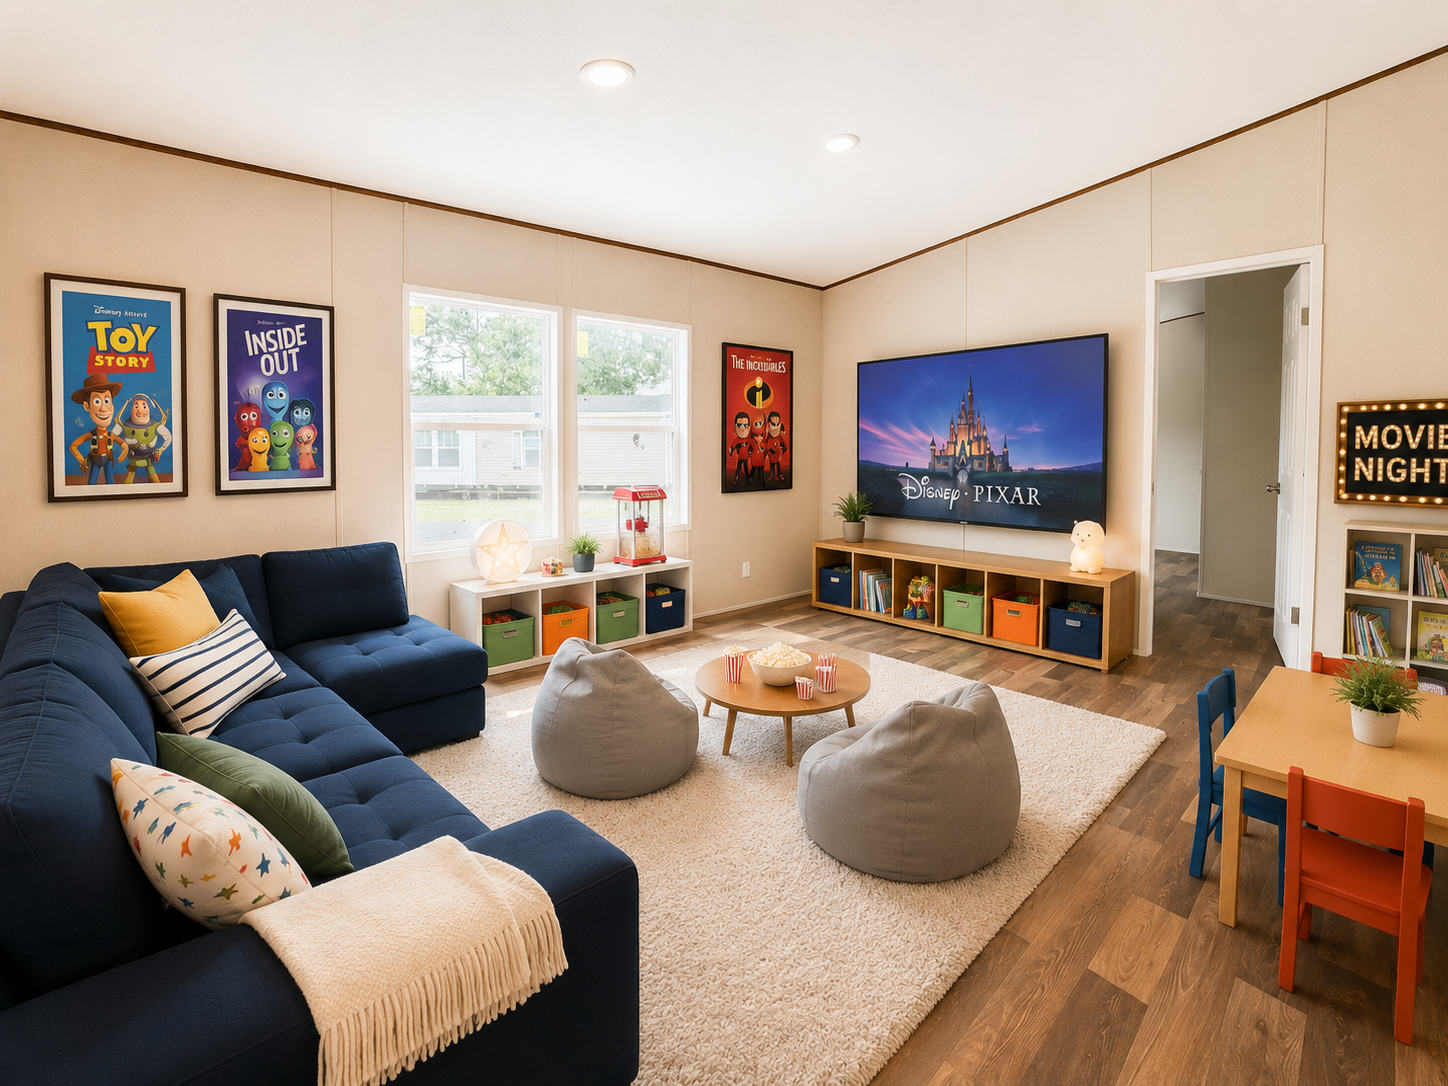
Redwood manufactured home by TRU Homes — photo 2 of 14
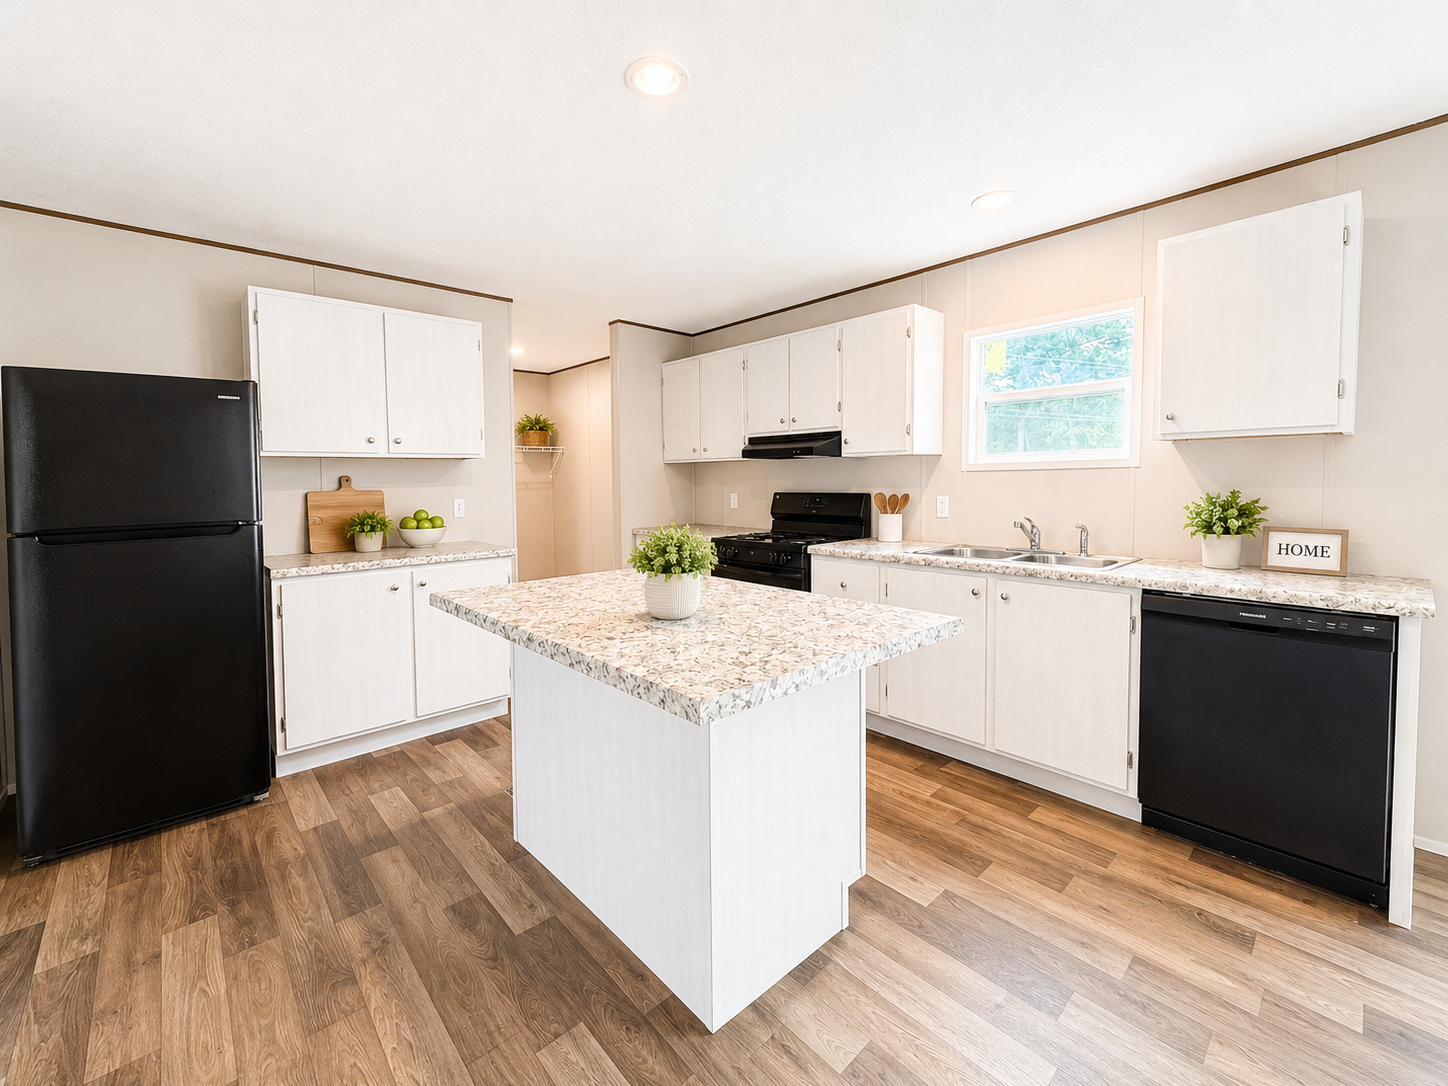
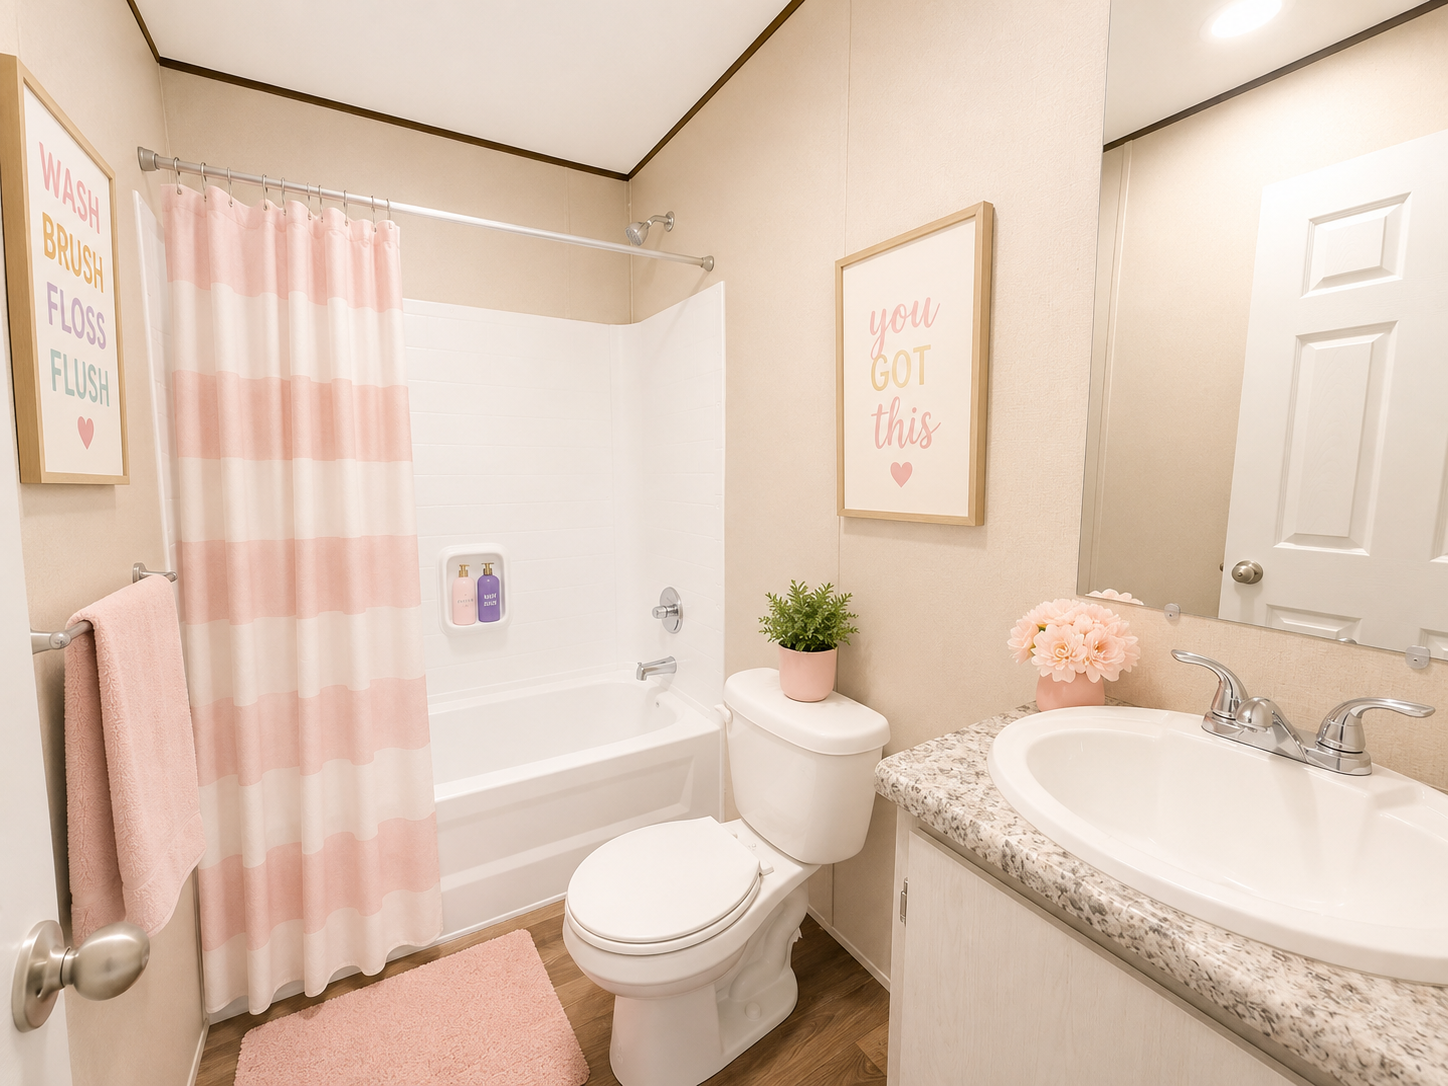
Redwood manufactured home by TRU Homes — photo 3 of 14
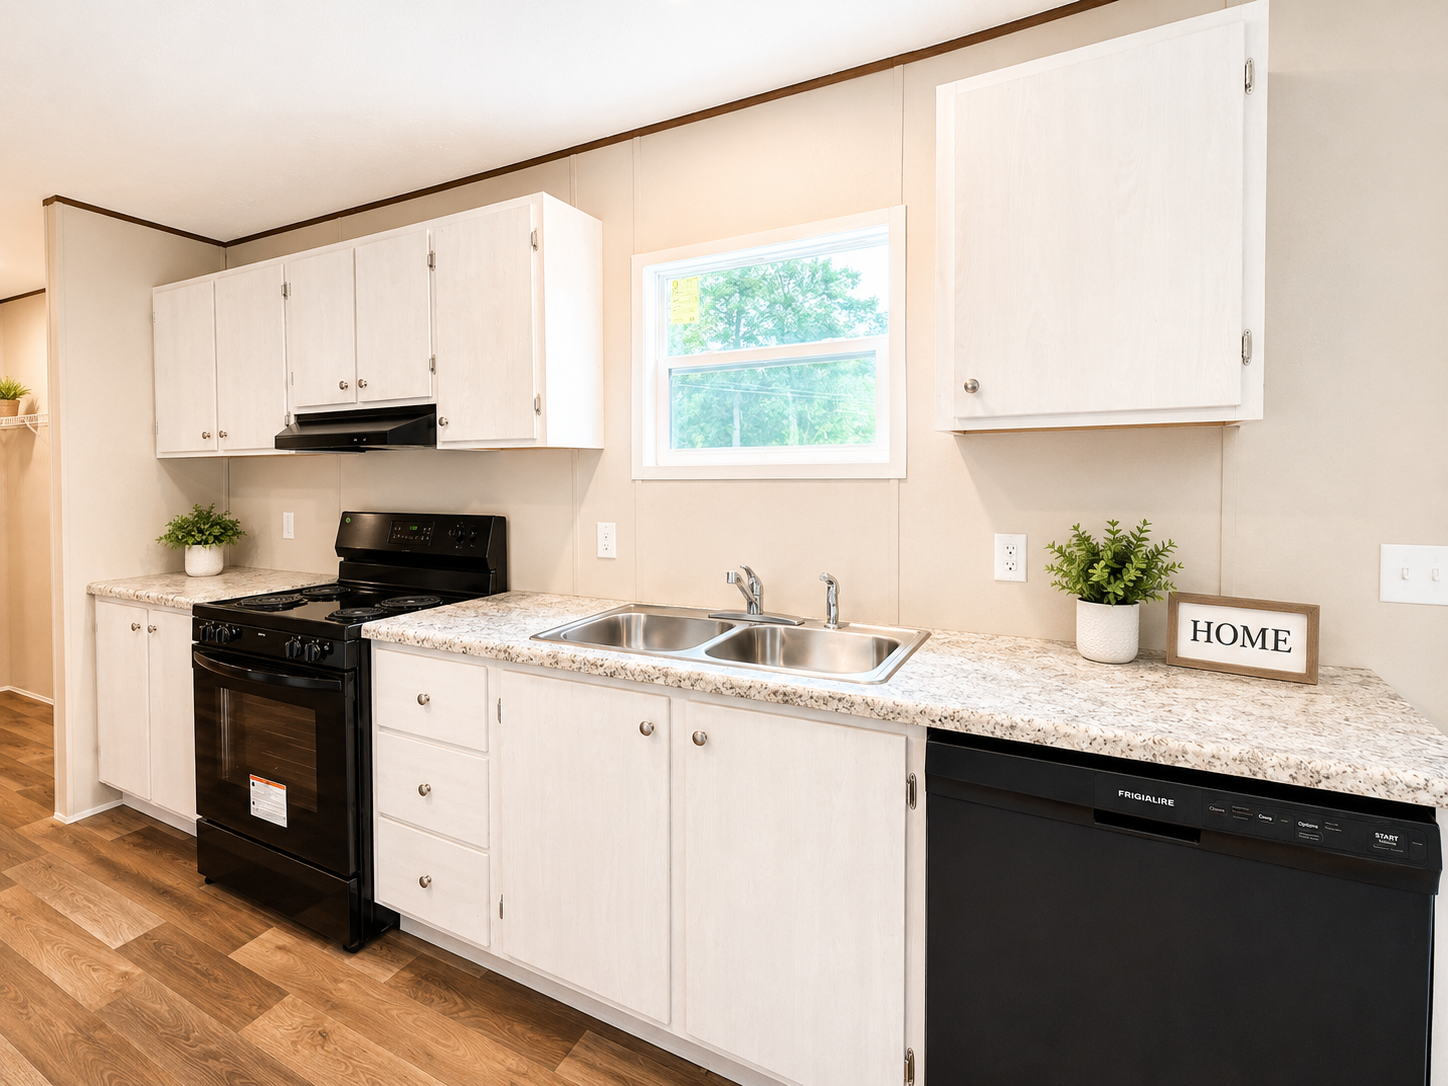
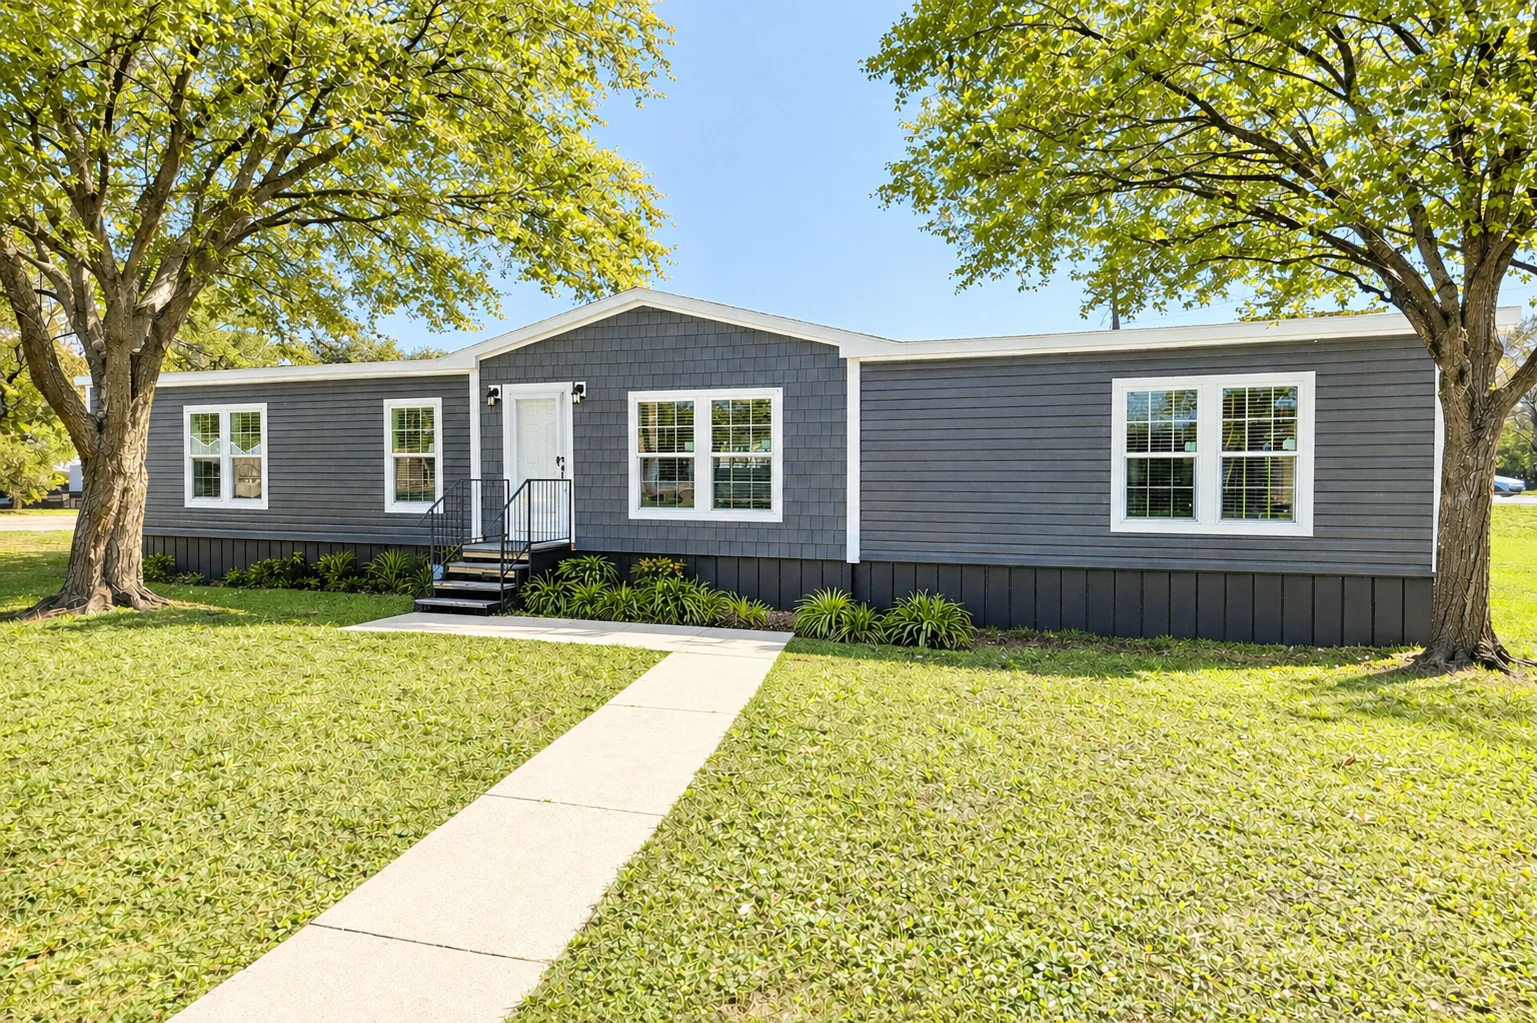
Redwood manufactured home by TRU Homes — photo 4 of 14
Redwood manufactured home by TRU Homes — photo 5 of 14
Redwood manufactured home by TRU Homes — photo 6 of 14
Redwood manufactured home by TRU Homes — photo 7 of 14
Redwood manufactured home by TRU Homes — photo 8 of 14
Redwood manufactured home by TRU Homes — photo 9 of 14
Redwood manufactured home by TRU Homes — photo 10 of 14
Redwood manufactured home by TRU Homes — photo 11 of 14
Redwood manufactured home by TRU Homes — photo 12 of 14
Redwood manufactured home by TRU Homes — photo 13 of 14
Redwood manufactured home by TRU Homes — photo 14 of 14
1 / 14 — Redwood
5Bedrooms
3Bathrooms
2,052 sq ftArea
28x76Size

Overview

Builder
TRU Homes
Bedrooms
5
Bathrooms
3
Area
2,052 sq ft
Size
28x76
Section type
Multi Section
Wind rating
Wind Zone II
Status
For Sale, On Site

Features

  • Ample Storage Throughout
  • Bonus Room
  • Central Cooling
  • Central Heating
  • Dining Room
  • Double Sink Vanity
  • Drywall
  • Dual Sinks
  • Electric Range
  • Ensuite
  • Family Room
  • Fire Alarm
  • Garden Tub
  • Gourmet Kitchen
  • Kitchen Island
  • Laundry Room
  • Open Concept
  • Pantry
  • Separate Shower
  • Split Bedrooms
  • Utility Room with Washer/Dryer Hookups

Floor plan

Bedrooms
5
Bathrooms
3
Size
2,052 sq ft

Call us for the 28x76 floor plan, we'll send it over the same day.

Request the floor plan

Take the 3D tour

Walk every room from your phone or desktop, then come see it in person on our Pensacola lot.

Open the tour full screen

Send this home to yourself, text it to whoever's deciding with you, or print a one-page flyer with the specs.

About this home

The Redwood is a spacious multi-section home perfect for large families or those needing extra space. Its generous five-bedroom, three-bathroom layout offers both privacy and shared living areas, with a standout bonus room for versatile use.

Quick overview

  • Size: 2052 sq ft
  • Layout: Multi Section
  • Bed / bath: 5 beds / 3 baths
  • Build: TRU Homes

Highlights

  • Open-concept living: A spacious living room flows into the kitchen, ideal for entertaining and family life.
  • Gourmet Kitchen: The kitchen features a large island, breakfast bar, and a functional layout.
  • Owner's suite: A private en-suite bathroom includes a garden tub for relaxation.
  • Bonus Room: A dedicated bonus room adds flexible space for a variety of uses.
  • Storage: Ample storage solutions are integrated throughout the home.
  • Construction: This home is built to Wind Zone II standards, offering enhanced durability.

Similar homes

Providence manufactured home by Champion Homes
For SaleOn Site
18

Providence

Champion Homes

10300 Pensacola Blvd, Pensacola, FL

4 or 5Beds
2Baths
1,920Sq ft
32x64Size
  • Option for 5th Bedroom
  • Open Concept
  • Gourmet Kitchen Island
  • +10 more

Price

starting from the $160,000s

Includes delivery, set & tie-down, AC & skirting. Call for your exact quote.

View details
Keep manufactured home by Clayton
For SaleLuxuryOn Site
30

Keep

Clayton

10300 Pensacola Blvd, Pensacola, FL

3Beds
2Baths
2,040Sq ft
32x68Size
  • Ample Storage Throughout
  • Bonus Room
  • Central Cooling
  • +8 more

Price

starting from the $200,000s

Includes delivery, set & tie-down, AC & skirting. Call for your exact quote.

View details
Lean On me manufactured home by Clayton
For SaleOn Site
7

Lean On me

Clayton

10300 Pensacola Blvd, Pensacola, FL

3Beds
2Baths
1,456Sq ft
28x56Size
  • Ample Storage Throughout
  • Central Cooling
  • Central Heating
  • +14 more

Price

starting from the $150,000s

Includes delivery, set & tie-down, AC & skirting. Call for your exact quote.

View details